STEEL FRAME EXTENSIONS
Durabase is a modular system that can transform how you think about building a conservatory or ground floor single storey home extension. Its steel base and modular wall construction bring modern engineering efficiency to domestic projects.
STEEL FRAME EXTENSIONS FROM DURABASE
Are you looking to expand your home with a ground floor single storey house extension? If cost, disruption and build time are all on your mind, Durabase offers a smarter way to build.
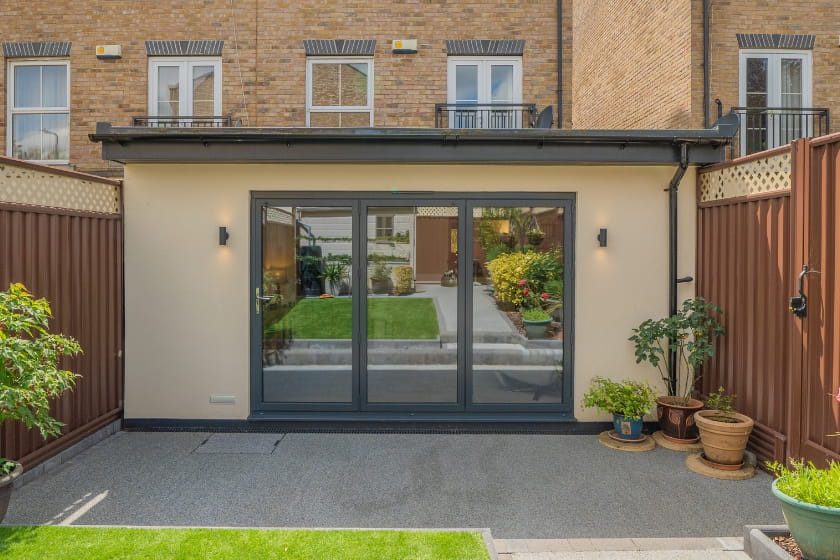
Our modular system is a fast and efficient solution for steel frame extensions, helping installers and homeowners complete projects with less mess and less excavation than many traditional methods. It is also a practical option if you are considering a metal frame extension that still delivers a traditional finished look.
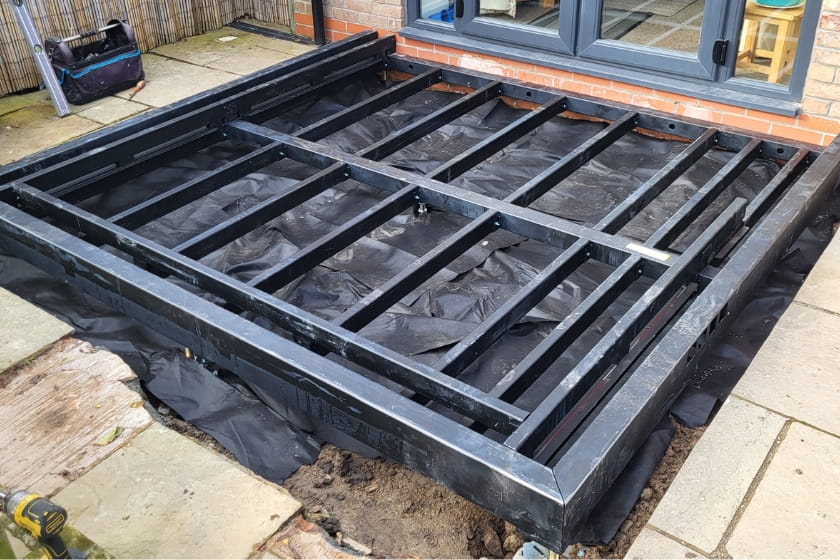
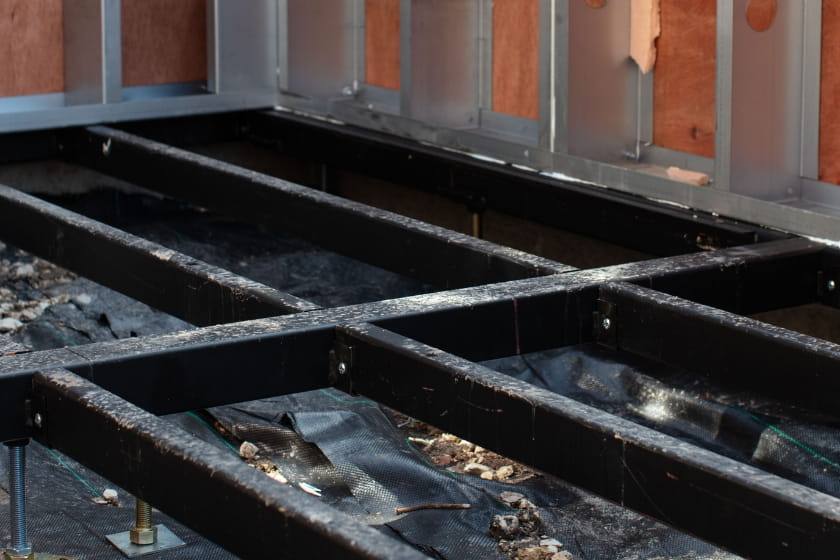
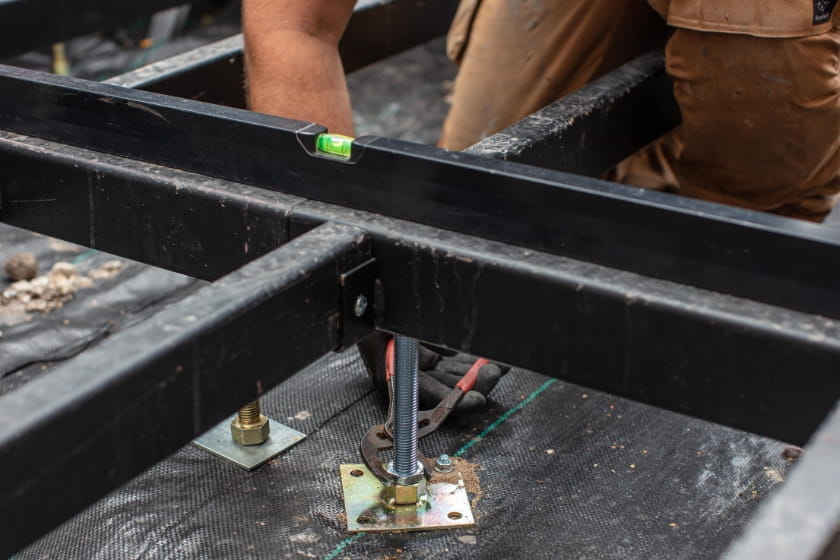
With only concrete pads or ground screws required at strategic points around the base, there is far less digging and waste to manage on site. The prefabricated steel frames and real brick modular walls reduce the time needed on site and help keep the build organised from the outset.
Every Durabase system is made to order, giving you a bespoke layout that suits your property and the way you want to use the space. If you are exploring a steel frame house extension kit or a prefab extension, this flexibility is a big advantage.
We give a 10 year guarantee across all our products. Durabase Plus 100 is Building Regulations compliant for England and Wales and has system approval from MFA, while Durabase Plus 120 is designed to meet Scottish Building Regulations for ground floor home extensions.
FRIENDLY CUSTOMER SERVICE
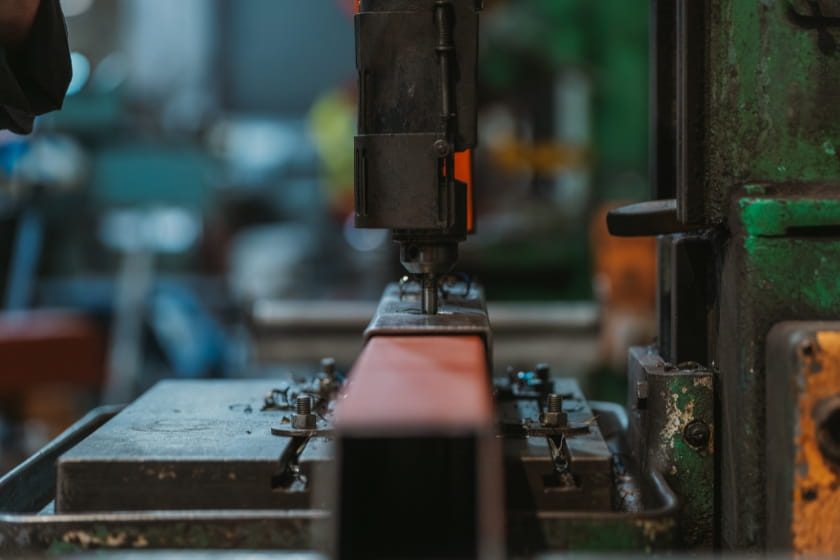
Quality is at the heart of everything we do. From our purpose-built manufacturing facility in Hereford, we fabricate the Durabase base and Durawall system with precision and consistency.

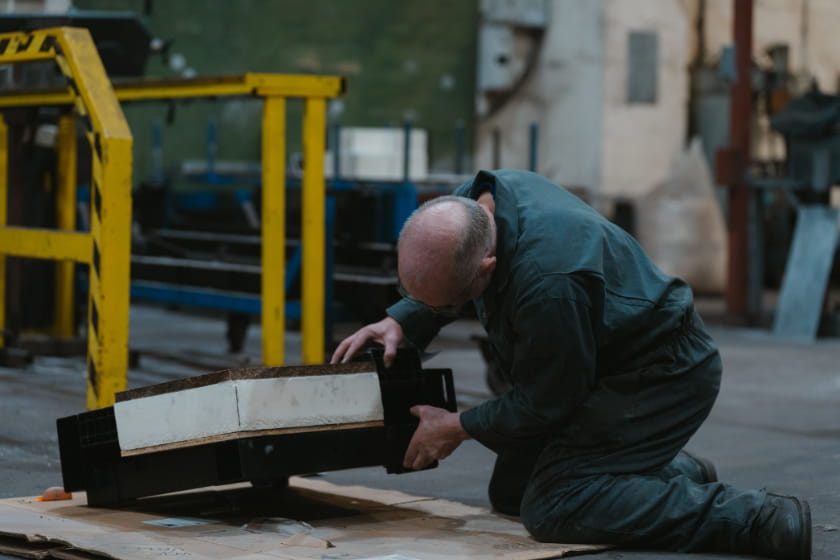
Before leaving us, the base is fully assembled in the factory to ensure everything is working as intended. It then arrives in individual lengths, with Durawall modular walls supplied in small pre-bricked sections ready to assemble on site.
INNOVATIVE STEEL FRAME EXTENSIONS
For homeowners and trade installers, steel frame extensions offer a clean, practical route to a compliant build. Off-site manufacture means materials arrive prepared, helping projects stay more manageable and efficient.
This makes Durabase especially well suited to a single storey home extension where access may be tight, and disruption needs to be kept down. The system is also compatible with the Durawall modular wall system and other approved walling options, giving greater design flexibility for each steel extension.
We guarantee our customers only the best quality products. That is why we give a 10 year guarantee across all of our products. The Durabase Plus 100 is Building Regulations compliant for England and Wales and is accredited by MFA, an independent building control inspection group.
The Durabase Plus 120 is designed to meet Scottish Building Regulations. Offering customers complete peace of mind knowing their modular ground floor single storey house extension is guaranteed to be of high quality.
BENEFITS OF DURABASE STEEL FRAME EXTENSIONS

QUICKER
If you would like your ground floor single storey home extension built quickly so that you can enjoy the space sooner, Durabase is an efficient choice. Once the steel base is installed, modular walls can be assembled much sooner.
This is the ideal solution for those who do not want to wait weeks for the traditional wet system.

CLEANER
Durabase arrives in kit form and the only foundations required are a number of concrete pads or ground screws placed at strategic points around the base.
This means far less excavation work and waste material to dispose of compared to other methods.

COST-EFFECTIVE
The key benefit of the Durabase system is that it can reduce the overall steel frame extension cost by lowering the need for heavy plant, skips and extensive groundworks. In some cases, it may also help avoid costly work around manholes and drains when building your single storey house extension.
HOW DOES DURABASE WORK?
CUSTOMER SATISFACTION
We are committed to supplying products of exceptional quality, which is why all of our products are backed by a 10-year guarantee. The Durabase Plus 100 meets Building Regulations requirements in England and Wales and the Durabase Plus 120 has been specifically developed to comply with Scottish Building Regulations, so you can be confident that your steel frame extensions are built to the highest standards.
“So much quicker – immediate fit. Traditional is a much longer process and can take up to 2 weeks.”
Kevin
Conservatory Base Company
STEEL FRAME EXTENSIONS VS CLASSIC WET SYSTEMS
DURABASE
FAST
If you want a ground floor single storey house extension built with less waiting around, Durabase is designed to speed up installation. It is ideal for projects where a traditional wet system would add unnecessary time and disruption.
EASIER
Because the Durabase system is supplied in manageable sections, it is easier to fit than many traditional base methods. That makes it suitable for professional installers and confident, experienced builders working on a prefab extension or a prefabricated extension project.
Our step-by-step approach helps break the job into manageable stages. As the base arrives in individual lengths and the modular Durawalls come in small sections, it is also well suited to sites with limited access.
CLEANER
Durabase arrives in kit form and the only foundations required are a number of concrete pads or ground screws placed at strategic points around the base. This means far less excavation work and waste material to dispose of, making our metal frame extensions the tidier option.
COST EFFECTIVE
When comparing build methods, it is important to look beyond the headline figure. A modular steel extension can help reduce labour intensity, site waste and machinery costs, all of which can affect the final steel frame extension cost.

DURABASE
SLOW
Traditional wet systems can take weeks to install and are often affected by damp weather and drying times. This can delay progress on a single storey home extension and make scheduling more difficult.
DIFFICULT
Wet and brick-built methods can be more complex to manage because they often need more labour, more deliveries and more wet trades on site. That can make the build process feel harder to control from start to finish.
MESSY
Deep excavation, large concrete pours and excess spoil can create more disruption around the property. Compared with prefabricated extensions, this can leave the site busier and harder to keep tidy.
COST INEFFECTIVE
Traditional brick-built extensions often rely on several trades at different stages of the build. In contrast, Durabase can simplify the process and help reduce avoidable costs linked to labour, machinery and waste removal.
STEEL FRAME EXTENSIONS PRICES
If you would like more information about the fast and efficient Durabase system, get in touch today or give us a call on 01432 266507.
One of our helpful and friendly team of experts will be on hand to help you get all the information you need to start the process and discuss likely steel frame extension costs. We are happy to answer any questions about our products and services.
DOWNLOAD A DURABASE BROCHURE
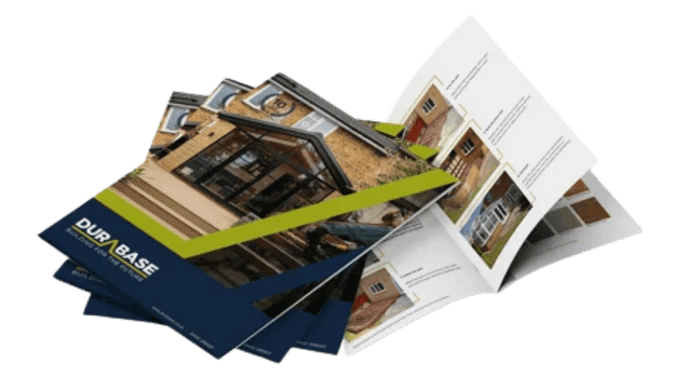
Discover how Durabase delivers a faster, cleaner, and more efficient way to build foundations and walls – all in one modular system.
STEEL FRAME EXTENSIONS GALLERY
READY TO GIVE DURABASE A TRY?
Ready to give Durabase a try? Get in touch for a free quote or ask us about our free training days.